

Metal roofing pricing is not one flat number. In most cases, I’d expect a full roof replacement in 2026 to land somewhere around $9,000 to $40,000, with many homes near $22,000 for about 2,000 sq. ft. of living space.
If I were comparing bids, I’d focus on five things first:
- Actual roof area, not house square footage
- Pitch, because steep roofs add labor
- Roof shape, like valleys, dormers, and skylights
- Old roof condition, especially decking damage
- Scope, including tear-off, trim, underlayment, and warranty
Here’s the short version: a quote can look low at first if it uses the home’s floor size instead of the true roof surface area. That gap alone can push final cost up by 15% to 30%. Then steep slopes can add 15% to 60% more to labor, and tear-off plus deck repairs can add thousands more.
A few numbers I’d keep in mind:
- 1 roofing square = 100 sq. ft.
- Waste often adds 10% to 15% on simple roofs
- Complex roofs may need up to 20% extra material
- Tear-off often runs $1.25 to $6.00 per sq. ft.
- Deck repair can run $65 to $110 per 4×8 sheet
 Metal Roof Cost Factors: Size, Slope & Scope at a Glance
How Much Does A Metal Roof Cost In 2026: Price Guide For Labor, Metal Panels, And Accessories
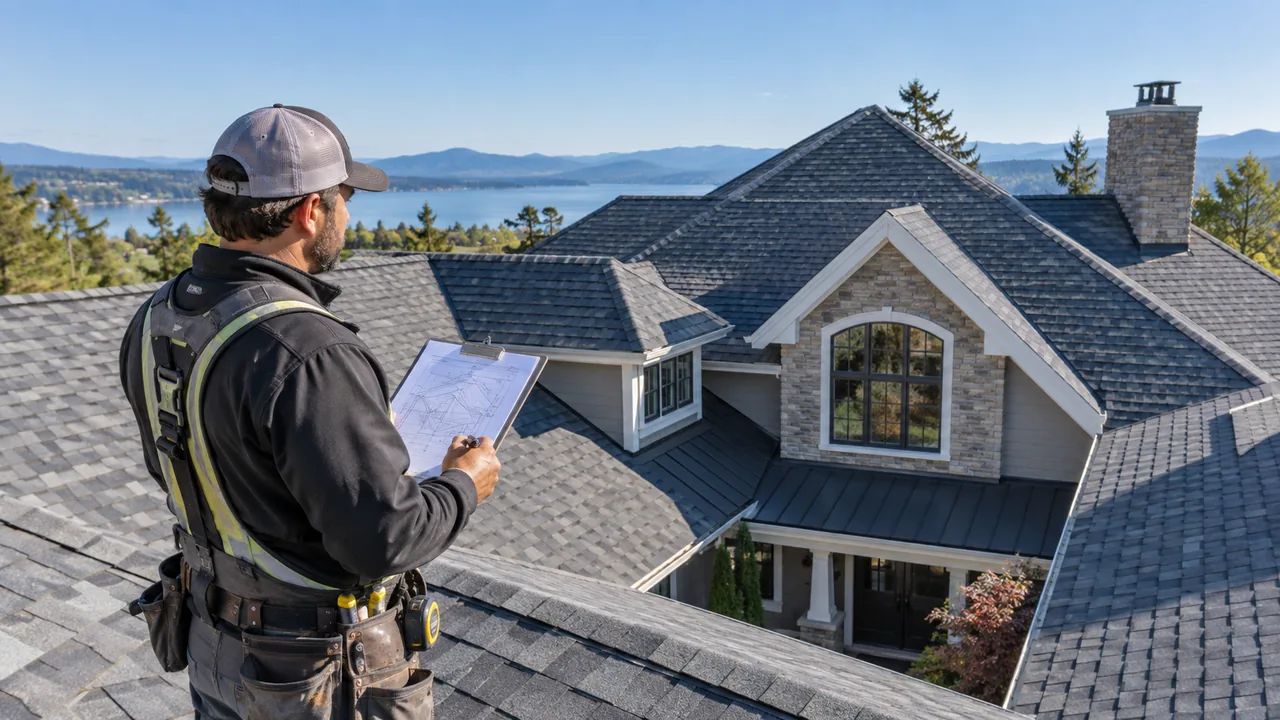

Quick Comparison
| Cost driver | What changes the price | Common impact |
|---|---|---|
| Roof size | Measured roof squares, overhangs, attached garage, porch | Sets the base cost |
| Slope | 4/12 vs. 8/12 vs. 12/12+ pitch | Adds labor and safety setup |
| Roof shape | Valleys, dormers, skylights, chimneys | Adds cutting, flashing, and waste |
| Existing roof | One layer vs. two layers, hidden rot | Adds tear-off and repair cost |
| Quote scope | Gauge, underlayment, trim, ventilation, warranty | Changes what you’re paying for |
If I were reading this guide for one reason, it would be this: compare the full roof system, not just the final price.
Roof Size: How Measured Surface Area Sets the Base Cost
Roof size sets the starting price for a metal roof quote. Materials and labor both move with the amount of roof surface being covered. That includes panels, underlayment, fasteners, trim, labor, tear-off, and cleanup.
Roofers measure in squares. One square equals 100 square feet of roof surface. So a 2,000-square-foot single-story home may still need 22 to 26 roof squares once pitch and overhangs are factored in [1]. On top of that, contractors usually add waste: 10% to 15% on simple roofs and up to 20% on roofs with several valleys or dormers to cover cuts, seams, and overlaps [2][3]. That’s why two homes with similar floor plans can end up with very different prices.
Why Home Size and Roof Size Are Different Numbers
A home’s floor plan does not tell you the full roof area. Two houses with the same 2,000-square-foot layout can need very different amounts of roofing because pitch, overhangs, attached structures, and the roof’s shape all change the total surface area.
Estimating from floor size alone can leave a steep roof short on material. [2]
The table below shows how pitch changes roof area on a 2,000-square-foot footprint:
| Roof Pitch | Adjusted Roof Area | Estimated Waste Allowance |
|---|---|---|
| 4/12 (Low) | 2,108 sq. ft. | ~10% (≈2,318 sq. ft. total) |
| 6/12 (Medium) | 2,236 sq. ft. | 10–12% (≈2,460 sq. ft. total) |
| 8/12 (Steep) | 2,404 sq. ft. | 12–15% (≈2,764 sq. ft. total) |
| 12/12 (Very Steep) | 2,828 sq. ft. | 15–20% (≈3,393 sq. ft. total) |
And pitch isn’t the only thing that adds square footage. Overhangs, attached garages, and porches can push the total much higher. In some cases, homes with attached garages and overhangs add 500 to 1,000+ sq. ft. of roof surface beyond what the floor plan suggests [1].
When you compare quotes, ask for the roof size in squares, not just the home’s interior square footage. That number gives you the base the contractor is pricing from.
That base matters because slope can change labor even when the roof size itself stays the same.
Slope and Roof Shape: How Layout Affects Labor Cost
Roof size gives you the starting point, but slope and shape are what move labor cost up or down. Two roofs can have the same square footage and still price out very differently if one is steeper or has a trickier layout. In most cases, the biggest jumps come from steep pitch and roofs packed with detail work.
How Slope Affects Safety, Setup, and Installation Time
On walkable roofs, usually in the 4/12 to 6/12 range, crews can work at a normal pace. Basic fall protection is often enough, so setup is simpler and installation moves along without many slowdowns.
Once the pitch goes above 8/12, things change. Fall-protection rules add time, and crews can’t move as freely. Setup takes longer, and each part of the install gets a bit slower. When the pitch climbs past 12/12, labor gets even tougher. Crews often need roof jacks, staging, or scaffolding to stay safe and manage large metal panels [1].
That extra time shows up in the price. Roofs above 8/12 often add 15% to 30% to labor costs. Roofs above 12/12 can push that labor premium to 40% to 60% [1].
| Slope Condition | Pitch Range | Safety Setup | Likely Pricing Impact |
|---|---|---|---|
| Easy | 4/12 to 6/12 | Basic fall protection; fastest installation speed | Baseline ($3.50–$6.50 per square foot labor) |
| Steep | Above 8/12 | Harnesses and anchors slow setup and movement | +15% to 30% labor premium |
| Extreme | Above 12/12 | Roof jacks, staging, or scaffolding required | +40% to 60% labor premium |
Low-slope sections come with a different problem. Pitches below 4/12 need more care around drainage, water-control detailing, and material fit.
And once pitch slows the crew down, roof layout can pile on even more labor. Valleys, penetrations, and trim-heavy areas all mean more handwork.
How Valleys, Penetrations, and Trim Areas Add Cost
Pitch affects access and speed. Layout affects cutting and flashing. A roof with valleys, dormers, skylights, chimneys, or wall connections takes more cutting, more custom flashing fabrication, and more careful sealing at every transition [1][4]. That’s where labor climbs fast. It isn’t just about using more material.
The price hit depends on the feature. Valley pan flashing using Z-bar or W-valley usually costs $11 to $18 per linear foot installed [1]. Skylight curb flashing runs $185 to $380 per unit [1]. Pipe boots add $45 to $95 each, while sidewall or headwall flashing lands around $7 to $14 per linear foot [1]. Add a few of those to the same roof, and labor can climb in a hurry.
The table below works best as a comparison tool, not a fixed price sheet:
| Feature | Added Scope | Pricing Pressure |
|---|---|---|
| Simple Gable | Straight runs; standard eave and ridge trim | Baseline |
| Hip Roof | Mitered cuts at every hip; hip cap trim | +5% to 10% labor |
| Valleys | Custom W-valley or Z-bar flashing; water-control detailing | +8% to 15% labor |
| Dormers/Turrets | Extensive flashing; sidewall ties; high waste factor | +10% to 25% per feature |
| Penetrations | Pipe boots, chimney counter-flashing, skylight curbs | $45–$380 per item |
Existing Roof Condition and Scope: What Changes After Inspection
After size and slope, the next big price shift usually comes from what the old roof is hiding. Once tear-off starts, crews can find damage that didn’t show up from the ground or during the first walk-through.
Tear-Off, Disposal, and Repair Risks Under the Old Roof
Tear-off is its own line item, and the price depends on the roofing material and how many layers are on the house. Removing a single layer of asphalt shingles usually costs $1.25 to $2.75 per square foot. A double layer runs $2.50 to $4.50 per square foot. Tile, slate, or wood shake can hit $3.00 to $6.00 per square foot [1]. On a 22-square roof, that puts tear-off at about $2,750 to $6,050 [1].
The bigger issue is what shows up underneath. Rotted decking often appears around chimneys, plumbing penetrations, and valleys [1]. Deck replacement usually costs $65 to $110 per 4×8 sheet of OSB or plywood installed [1], so a solid quote should include a per-sheet repair allowance instead of leaving that part vague. Older roofs may also need code updates, which can add $2,000 to $5,000 [1].
An overlay can look cheaper at first glance, but it still needs a deck and ventilation review. If that step gets skipped, trapped moisture can rot the wood below [3].
| Scope Item | Full Tear-Off & Rebuild | Overlay (Metal over Shingles) |
|---|---|---|
| Deck Inspection | Full visibility; all rot replaced | Hidden; risk of trapped moisture [3] |
| Underlayment | New high-heat synthetic or peel-and-stick | Existing underlayment |
| Code Compliance | Easier to bring to current standards | May be limited by existing structure |
| Cost Impact | Higher upfront; removal and disposal included | Lower upfront, but hidden problems may remain |
| Longevity | Better long-term performance with a clean substrate | May be shortened by substrate failure |
Choose professional roofing services that prioritize safety and structural integrity.
What a Complete Metal Roof Quote Should Include
Once the inspection shows the deck condition and how the roof is vented, the quote should separate base work from repair allowances. That way, you’re not just looking at a price. You’re looking at the actual scope of the job.
A complete quote should clearly break out tear-off, disposal, materials, labor, and repair allowances [1]. It should also list the number of existing layers being removed, since pricing goes up with each added layer [1][4]. Ventilation details matter too. The estimate should spell out ridge vent closures, confirm soffit intake, and note whether gable-end vents will stay or be removed [1].
| Category | Commonly Included Items | Optional or Condition-Dependent Upgrades |
|---|---|---|
| Preparation | Tear-off (specified layers), disposal/dumpster fees | Decking replacement (per-sheet rate), fascia repair |
| System | Panels (gauge and finish), high-heat self-adhered underlayment, fasteners | Snow guards |
| Trim & Flashing | Eave, rake, ridge cap, valley pans | Custom chimney counterflashing, skylight curbs |
| Ventilation | Ridge vents, vented closures | Soffit intake corrections |
| Protection | 10-year workmanship warranty [1] | 25-year transferable workmanship warranty [1] |
One more thing: get the metal gauge in writing. For residential work, 24-gauge is the standard [1].
How to Compare Quotes and Plan Your Next Step
Once roof size, slope, and scope are clear, it’s time to compare bids line by line. The same cost drivers – size, slope, shape, and roof condition – should show up plainly in every quote.
Itemized bids are much easier to compare than lump-sum estimates. When the scope is broken out, you can see why one bid costs more than another instead of guessing.
Higher prices for steep roofs or tricky layouts can make sense, but only if the estimate shows the added labor, fabrication, and finish work behind that number. For example, a PVDF finish may cost more at the start, but it can help you avoid repainting costs of $3 to $5 per square foot.
A lower bid only makes sense if it still includes the full roof system:
- Panels
- Gauge
- Underlayment
- Trim
- Repair allowance
If a lower quote swaps 26-gauge panels for 24-gauge, that isn’t a real savings [1].
Before you sign anything, confirm a few key details. Make sure the contractor spells out the measurement method in roof squares, the per-sheet deck repair pricing, the named underlayment product, and what the labor warranty covers apart from the manufacturer warranty [1].
At that stage, the goal isn’t to find the lowest bid. It’s to find the one that fits the roof you actually have.
Conclusion: Compare the Full Roof System, Not Just the Final Price
Measured roof size sets the starting cost. Slope and shape add labor difficulty. Hidden deck damage can increase the scope once the job begins. Then there are the details that matter over time: gauge, finish, underlayment, trim, and ventilation. Those parts shape how the roof performs and how much you may spend later.
A clear, itemized estimate lets you compare what each contractor is delivering, not just what they’re charging. Compare the full system, not the headline price.